What Hotel Bathrooms Get Right That Most Home Bathrooms Don't
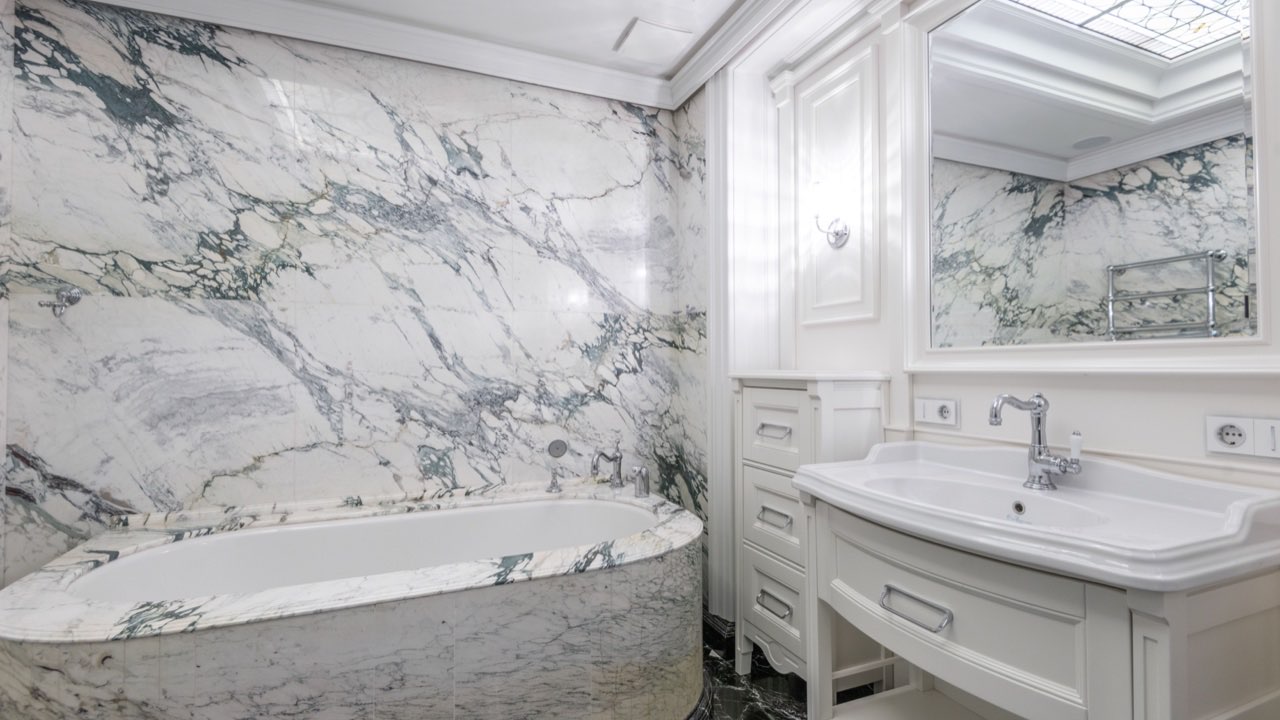
There’s a specific feeling that happens when you walk into a well-designed hotel bathroom for the first time. Everything looks clean, even before you’ve touched anything. The counter isn’t cluttered. The lighting is flattering rather than harsh. The mirror is large enough to actually be useful. The towels are somewhere sensible, not hanging off a radiator or sitting in a heap on the edge of the tub.
Most people experience this and attribute it to budget — the hotel spent more money than you would on a home bathroom, so of course it looks better. But spend some time thinking about what’s actually different, and it becomes clear that the gap is less about money than about design decisions that home bathrooms consistently get wrong in ways that hotel bathrooms consistently get right.
The Counter Is Designed to Stay Clear
In a hotel bathroom, the counter around the sink is almost always clear except for whatever you’ve just placed on it. There’s a reason for this: hotel bathrooms are designed with the understanding that everything the bathroom needs to store has to go somewhere that isn’t the counter surface. The soap dispenser is built into the wall or mounted. The toiletries are in a cabinet. The tissues are in a holder or the drawer. Nothing has been left on the counter by default, because there’s nowhere for it to accumulate.
Home bathrooms almost never think about this at the design stage. The counter is sized, the sink is positioned, and storage is figured out afterward — which means the counter becomes the default landing surface for everything that doesn’t have a designated place. Toothbrushes, face wash, hand cream, medications that need to be accessible, a phone, a glass — within a month of moving in, the counter that looked spacious in the specification has been colonized.
The fix is designing the storage before the counter, not after. What needs to live within reach of the sink? Where does it go? What needs to be hidden, and what can be visible? A mirror cabinet with interior shelving removes most of the counter accumulation before it starts. Recessed wall niches take the soap and face wash off the counter without any visible storage furniture. Drawer organizers under the sink give the rest of its designated place.
None of this requires a hotel budget. It requires designing the storage intentionally rather than assuming the counter will absorb whatever doesn’t fit elsewhere.
The Lighting Has No Dead Zones
Bathroom lighting in most homes comes from a single overhead fixture, often a recessed light or a ceiling-mounted fitting directly above the center of the room. The result is light that comes from above — which casts shadows under your chin, under your nose, and around your eyes. It’s the worst possible lighting for looking at your own face, which is the main thing a bathroom lighting scheme has to support.
Hotel bathrooms almost universally light the face from the sides rather than from above. Sconces or vertical fixtures mounted at roughly face height on either side of the mirror eliminate the shadows that overhead lighting creates. Some hotels add back-lit mirrors that provide an even, diffuse light source across the entire face. The effect is flattering because it removes shadows rather than creating them.
This is a bathroom design decision that gets made during the electrical rough-in — which fixtures go where, at what height, on which walls. Once the walls are tiled, changing the lighting position means opening the wall. It’s worth getting right at the planning stage, and it costs nothing extra if it’s specified before construction starts.
The Mirror Is Proportioned to the Room
Home bathroom mirrors are often too small — sized to fit above the vanity without extending beyond the cabinet width, rather than sized to serve the space properly. The result is a mirror that’s functionally adequate for checking your face but doesn’t do the other thing a mirror does in a bathroom, which is to open the space visually and reflect the light.
Hotel bathrooms tend to use larger mirrors — often full-width across the vanity area, sometimes extending up to the ceiling, sometimes as a mirrored cabinet that covers a significant portion of one wall. The effect on a bathroom’s perceived size is substantial. A mirror that runs from counter height to ceiling makes a small bathroom feel considerably larger than the same room with a conventional mirror.
The practical question is whether the mirror is a mirror cabinet (with storage behind it) or a flat mirror (with storage elsewhere). In a bathroom with limited wall space, a mirrored cabinet that extends the full width of the vanity and as high as practically possible provides both the visual expansion of a large mirror and meaningful storage without taking any additional floor space.
Storage Is Concealed, Not Displayed
Hotel bathrooms don’t have things visible on shelves that guests haven’t put there. The hotel’s supplies — extra toiletries, cleaning products, spare towels — are in cabinets with doors. What’s on display is only what’s meant to be on display, which is almost nothing.
Home bathrooms often end up as a display of their own storage. Open shelves collect toiletries, cleaning products, and a collection of things that don’t have anywhere else to go. The visual result is a bathroom that looks busy and slightly disorganized regardless of how tidy it actually is, because there are too many objects in view competing for attention.
The preference for closed storage over open storage in bathrooms is not about aesthetics in an abstract sense. It’s about the fact that bathrooms accumulate a lot of small, visually diverse objects that look cluttered when displayed and look tidy when hidden. Drawers and cabinet doors do the work that open shelves can’t.
What This Means for Vanity Selection
The specific bathroom vanity is where most of these design principles converge. Counter depth determines how much usable surface area exists and how easily the counter stays clear. Cabinet configuration determines whether there’s adequate concealed storage or whether the counter has to absorb the overflow. Mirror size and type determine the lighting arrangement and the visual volume of the room.
These are decisions that feel like product choices — selecting a vanity from a range — but they’re actually design decisions that need to be made in the context of the specific bathroom, with specific storage requirements and specific lighting conditions. A vanity that works well in a large master bathroom may not work at all in a compact guest bathroom with different proportions.
For homeowners who want the result that well-designed hotel bathrooms produce — a space that reads as calm and considered rather than functional and busy — modern bathroom vanities that are specified to the actual space rather than selected from a standard range are how that result gets achieved. The design decisions that hotels get right aren’t expensive. They’re just intentional.